Pergolas & Outdoor
Paphos
Paphos
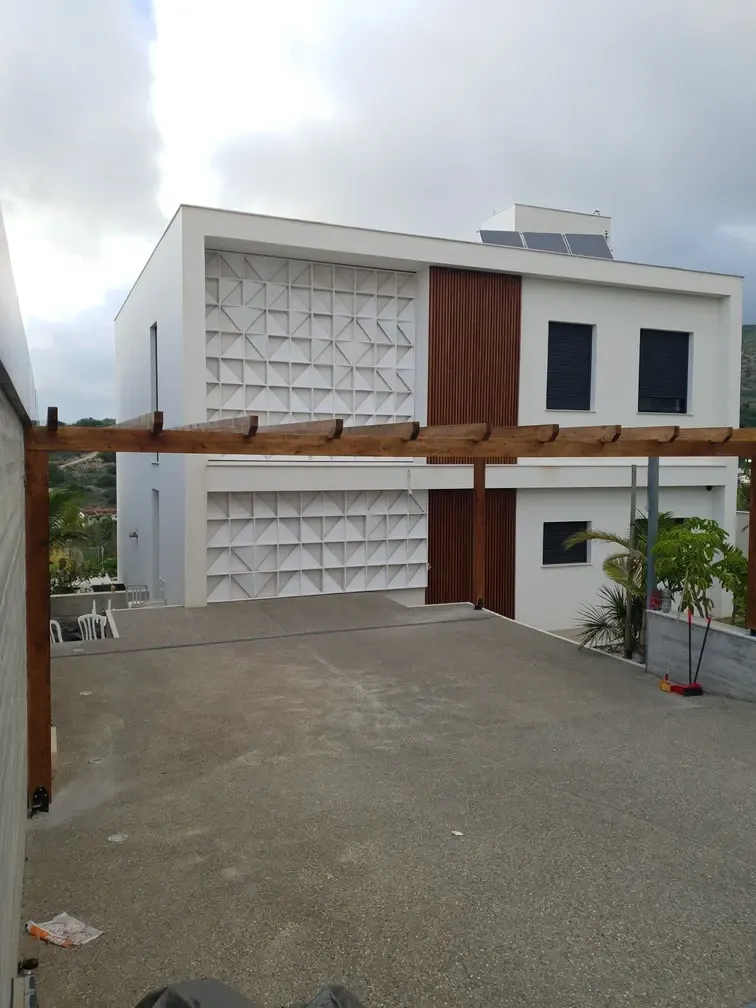
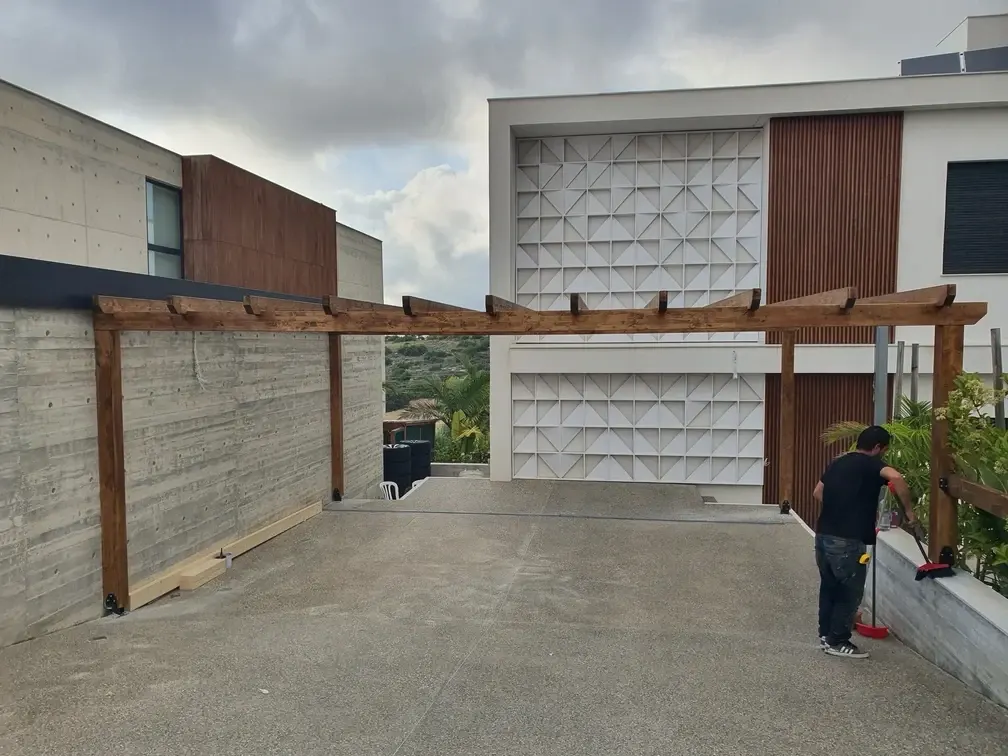
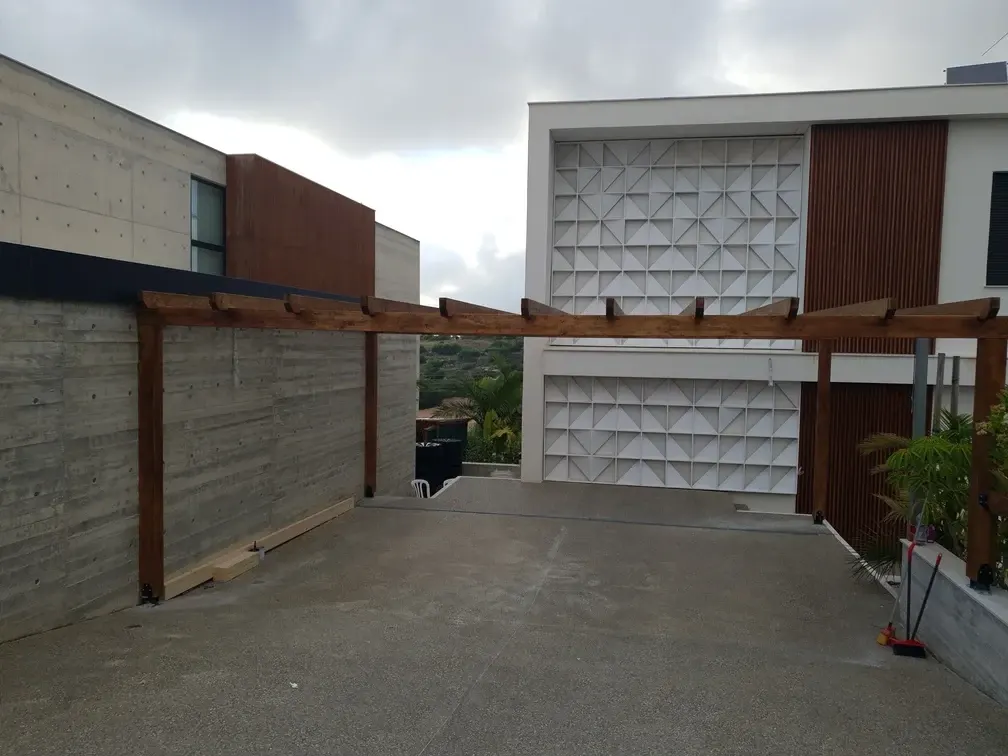
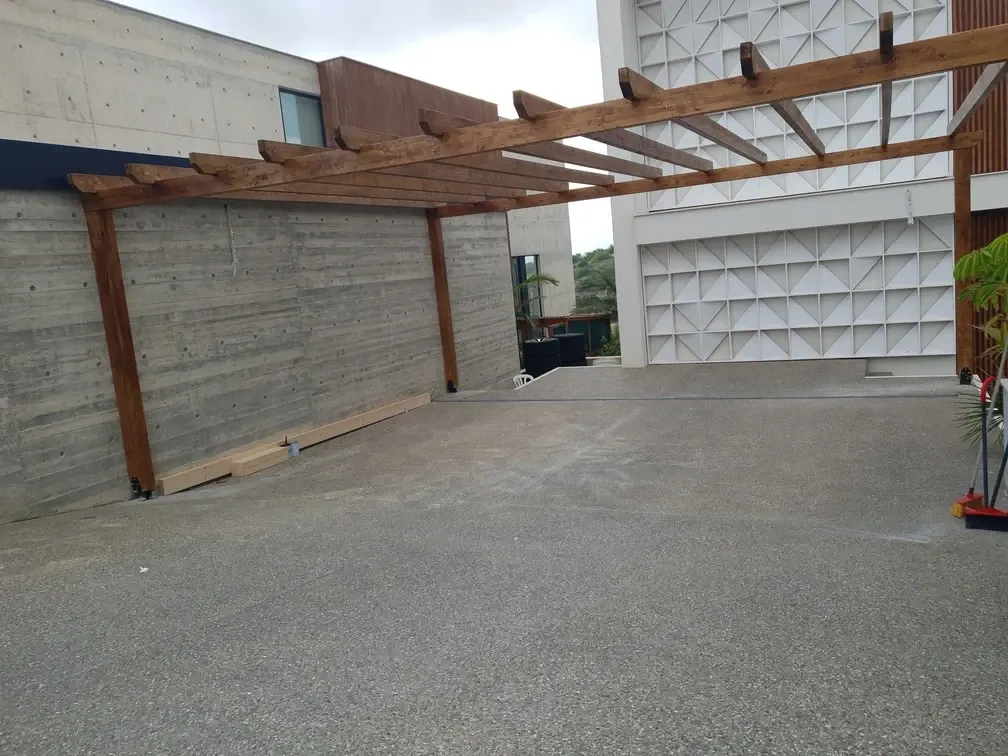
Modern architecture needs a pergola with clean lines. This villa combines board-formed concrete, white render and vertical timber cladding, so the pergola on its large terrace was designed as a slim, dark-stained timber frame that complements the facade rather than competing with it.
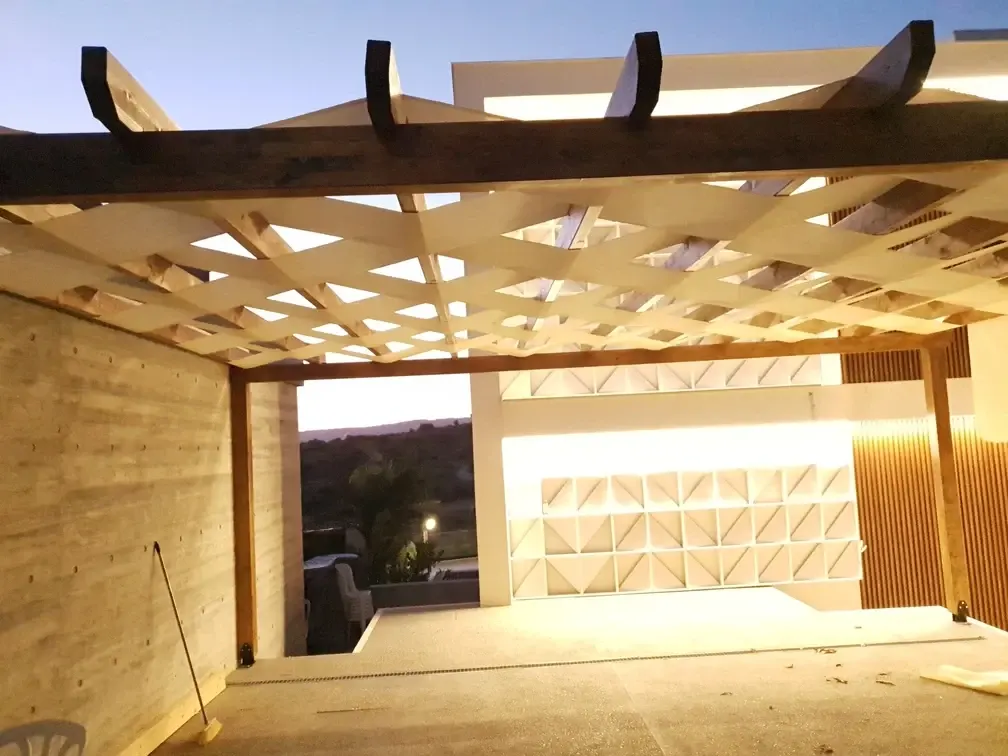
The frame runs along the concrete wall and spans the terrace on a few strong posts, leaving the view open. The dark stain matches the timber cladding of the house, and the rafters are spaced to cast a striped shade pattern across the terrace. The structure is ready to take a shade canopy, climbing plants or lighting later.
The pergola was built by craftsmen from our network of joinery workshops and priced after a free site visit and measurement.
Get a free site visit and a written quote from a vetted craftsman in your area.