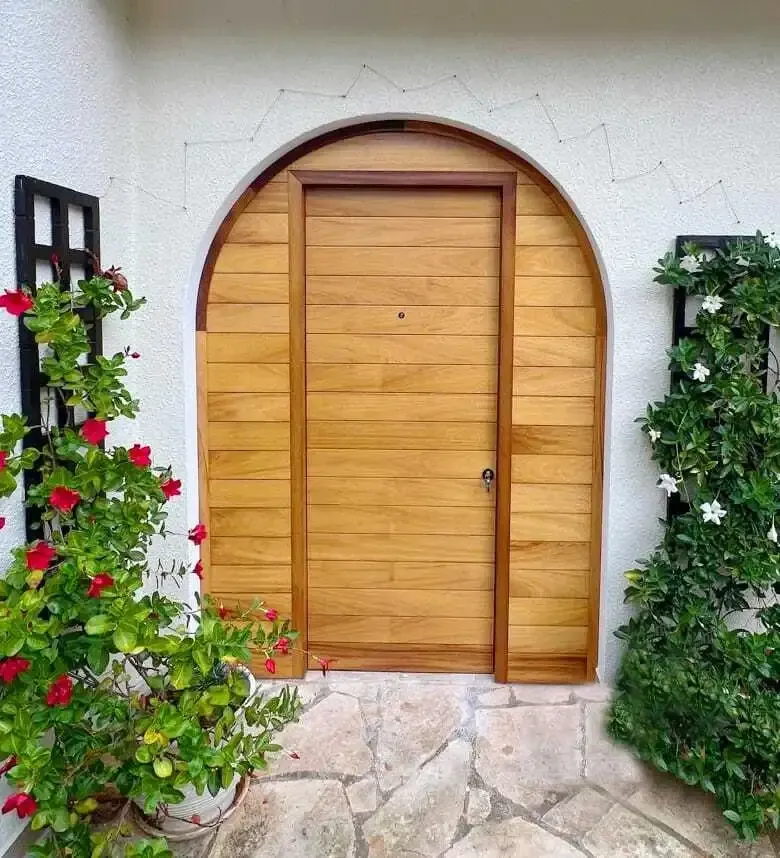
Entrance & Exterior Doors
Paphos
Paphos
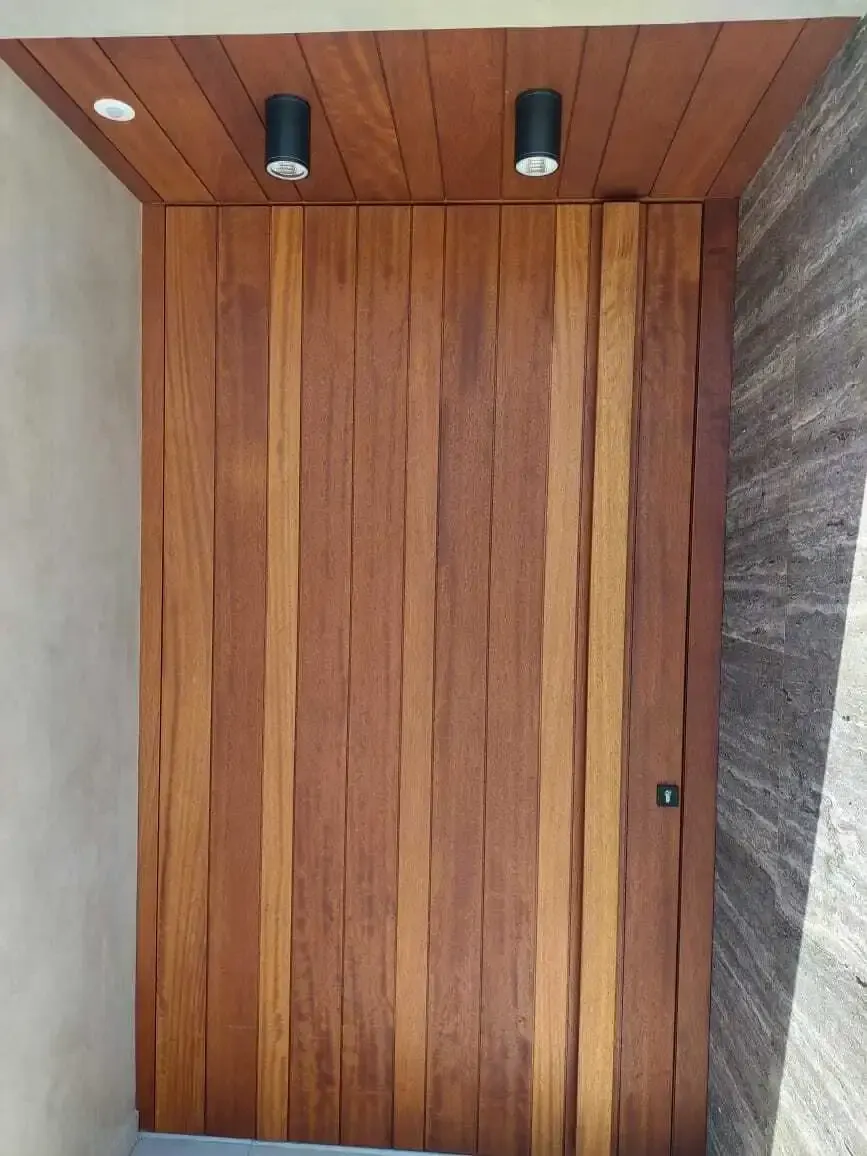
A front door designed as part of the architecture. At this modern home with board-formed concrete walls, the entrance recess is lined in timber: a full-height door in vertical hardwood boards sits under a matching timber soffit, so door and ceiling read as one warm block against the grey concrete.
The boards were selected for colour and grain and arranged so the stripes of lighter and darker timber run continuously from the floor up into the soffit. The door has no visible frame on the face and only a small lock, keeping the look minimal, and downlights in the soffit make the entrance glow in the evening.
Wood-clad doors and soffits suit modern Cypriot homes well, adding warmth to concrete and render. This entrance was produced by a partner joinery workshop in our network and priced after a free site visit and measurement.
Get a free site visit and a written quote from a vetted craftsman in your area.