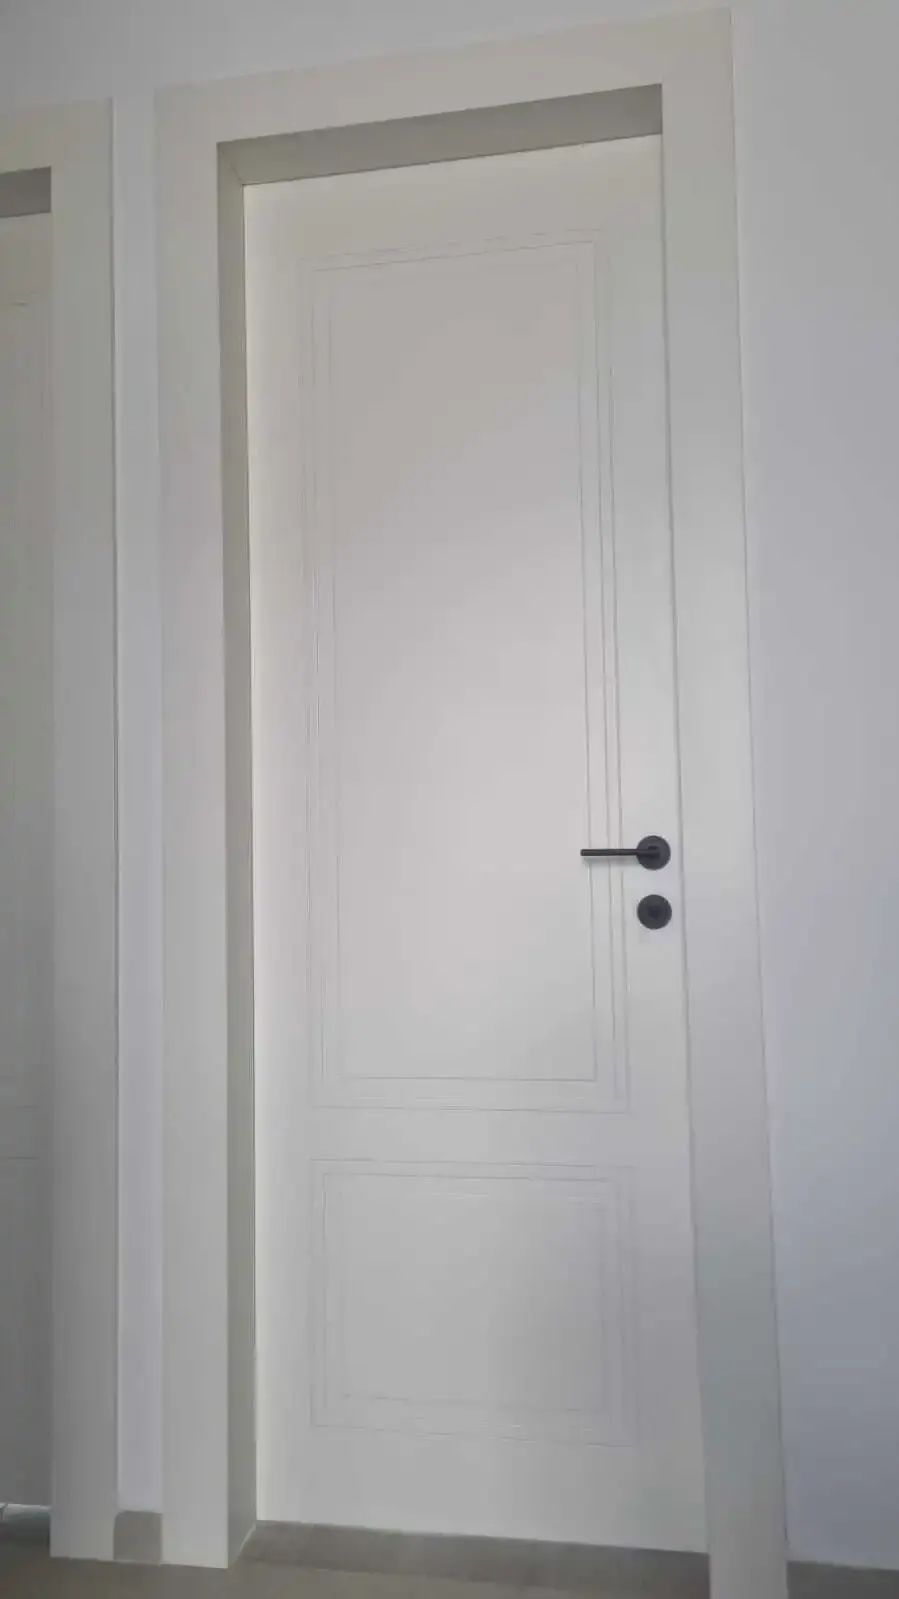
Interior Doors
Paphos
Paphos
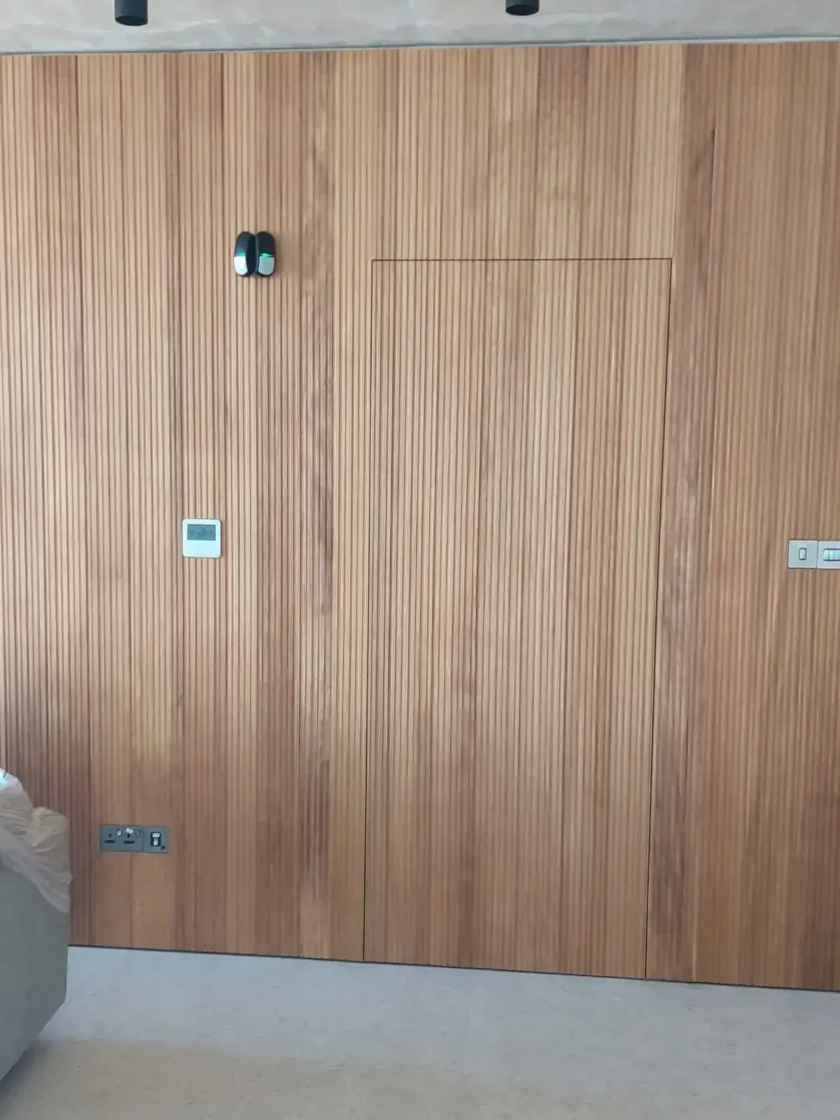
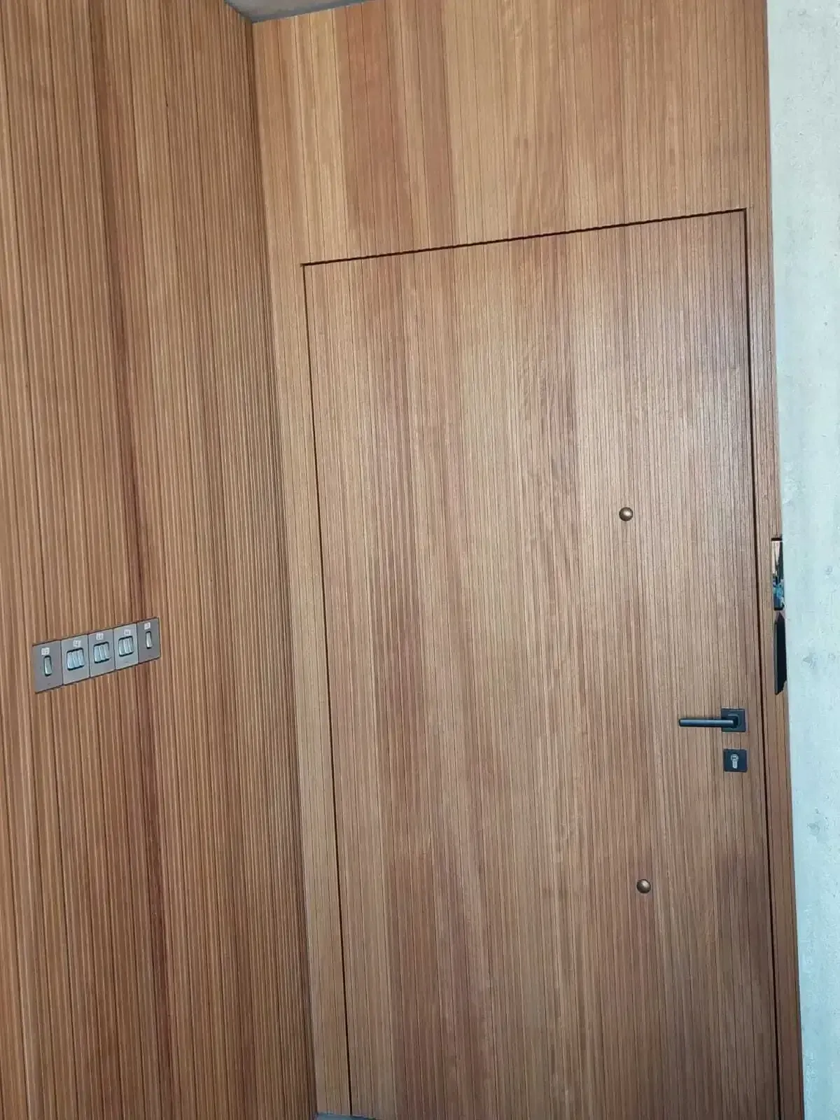
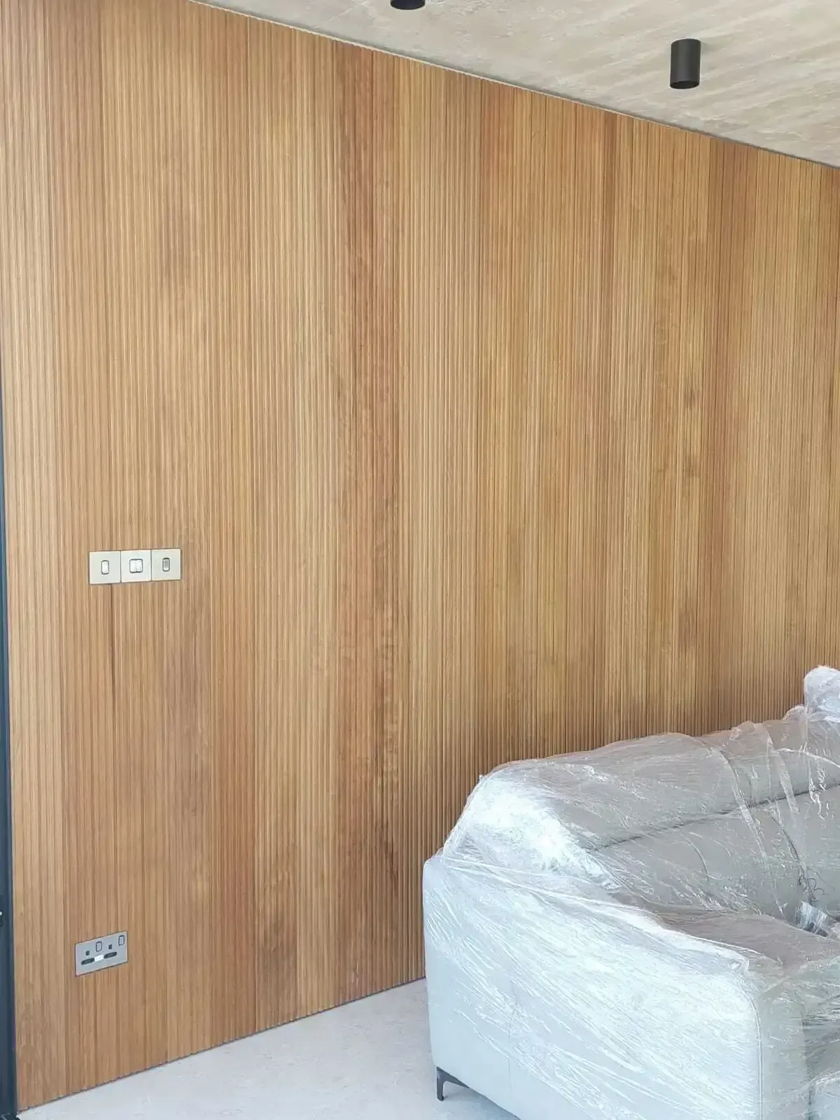
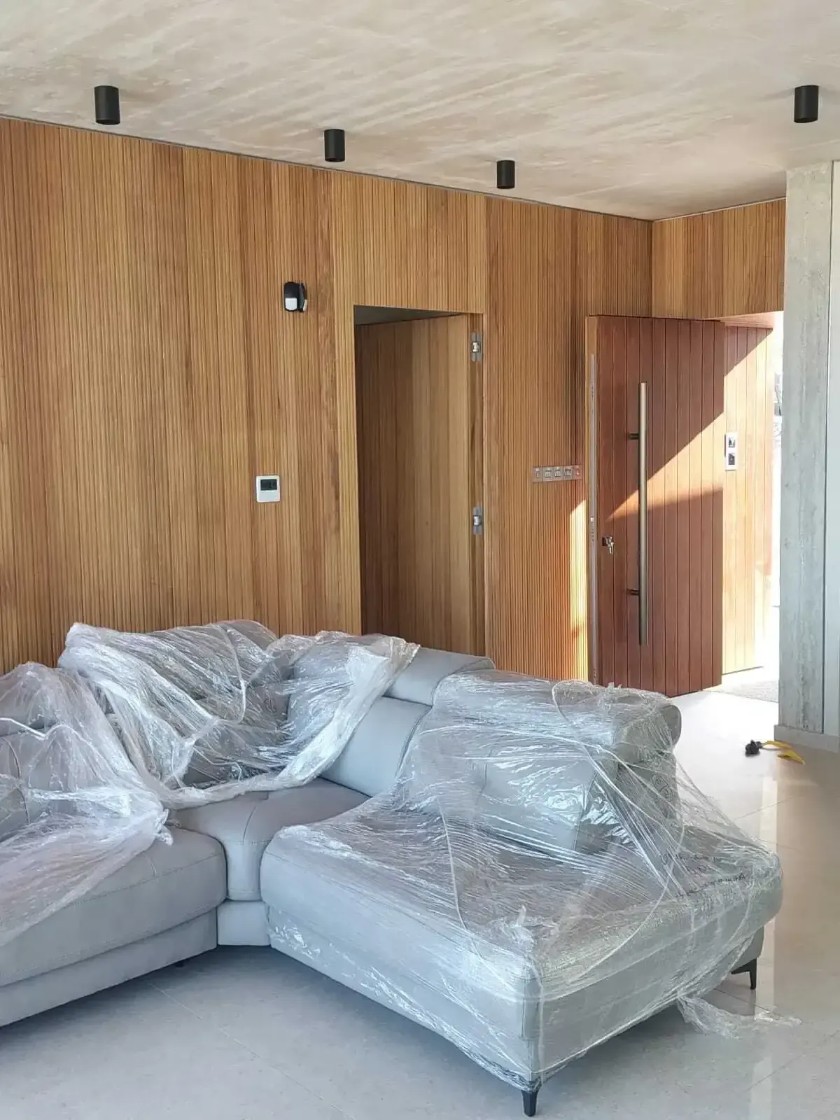
In a minimalist living room, a door can spoil a perfect wall. Here the solution was to make the door disappear: the whole wall is clad in full-height fluted wood panelling, and the door to the next room is built into the cladding so it sits completely flush.
The door leaf is faced with the same fluted panels as the wall, and the vertical lines were set out so they continue across the door edges without a break. Concealed hinges and a minimal frame mean that when the door is closed, the only clue is a slim black handle. The cladding carries on around the room and frames the main entrance, giving the space a warm, hotel-lobby feel.
Hidden doors need very precise setting-out on site, because every gap shows. This project was produced by a partner joinery workshop in our network and priced after a free site visit and measurement.
Get a free site visit and a written quote from a vetted craftsman in your area.